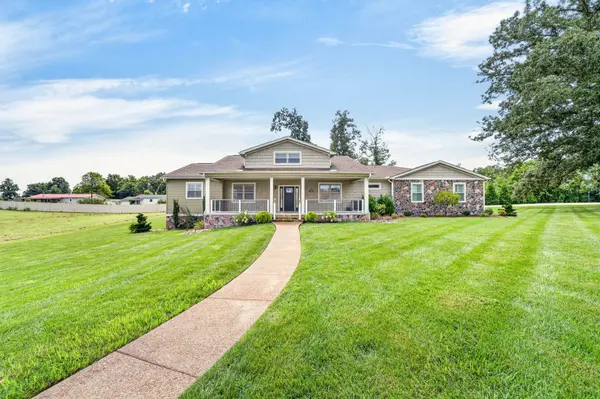
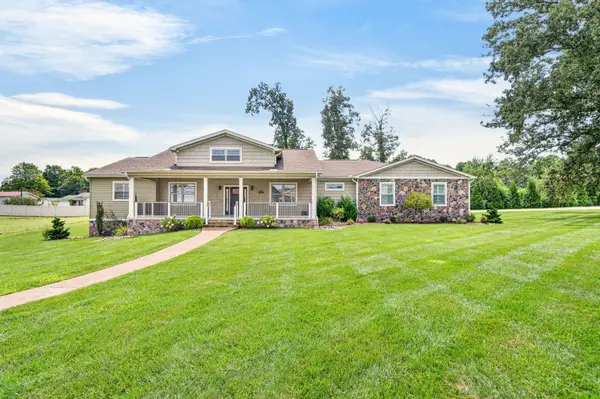
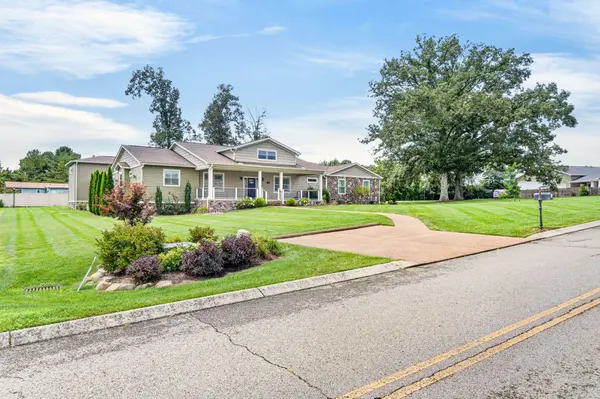
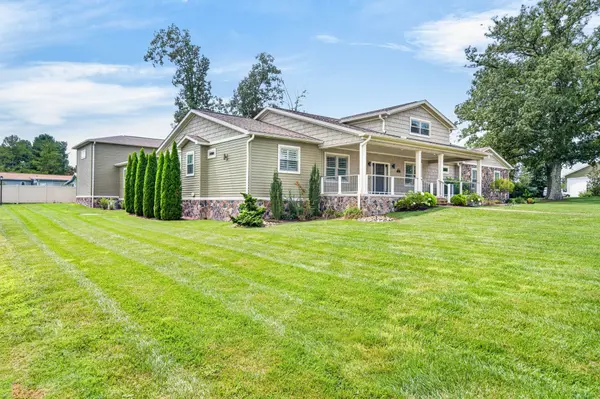
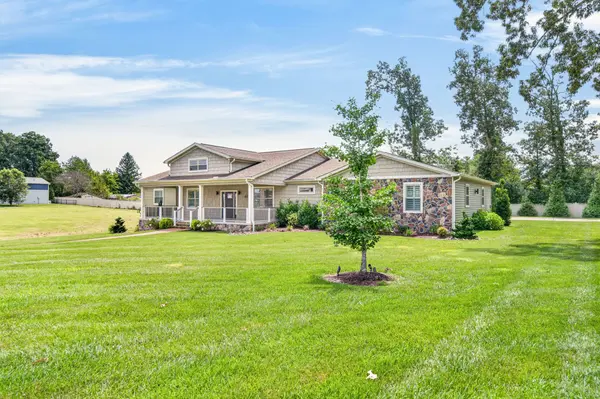
171 Red Oak Dr, Crossville, TN 38555
REQUEST A TOUR If you would like to see this home without being there in person, select the "Virtual Tour" option and your agent will contact you to discuss available opportunities.
In-PersonVirtual Tour
Listed by Brandon Hawkins • RE/MAX Finest
$ 1,399,000
Est. payment | /mo

3 Beds

3 Baths

3,022 SqFt


Save
$ 1,399,000
Est. payment | /mo
Save

3 Beds

3 Baths

3,022 SqFt

Key Details

Property Type Single Family Home

Sub Type Single Family Residence

Listing Status Active

Purchase Type For Sale

Square Footage 3,022 sqft

Price per Sqft $462

Subdivision Resub Lot 21 Iv & Lot 7&8 Vii

MLS Listing ID 3548048

Bedrooms 3

Full Baths 3

HOA Fees $545/ann

HOA Y/N Yes

Year Built 2021

Annual Tax Amount $4,235

Lot Size 0.930 Acres

Acres 0.93

Lot Dimensions 168.43 X 213.67 IRR

Property Sub-Type Single Family Residence

Property Description

Welcome to an exceptional one-level luxury residence offering 3 bedrooms, 3 bathrooms, 3,022 square feet of beautifully designed living space, and an impressive 2,400 square feet of garage space. There is a 21ftx66ft space dedicated to RV parking with electric, water and sewer plug in. Thoughtfully designed for comfort, privacy, and entertaining, this extraordinary home combines sophisticated finishes with amenities rarely found in a residential property. The primary suite is a private retreat, featuring separate walk-in closets and a convenient refrigerator/bar setup. The spa-inspired primary bathroom offers a large walk-in tiled shower and private sauna, creating the perfect space to relax and unwind. Step outside to the home's private courtyard, an inviting outdoor sanctuary centered around an Island Spa hot tub. Whether enjoying a quiet evening under the stars or entertaining family and friends, this secluded courtyard provides a luxurious extension of the home's living space. With its spacious one-level design, exceptional primary suite, private courtyard, spa amenities, and expansive 2,400-square-foot garage, this distinctive property offers a rare combination of luxury, privacy, functionality, and space.

Location

State TN

County Cumberland County

Rooms

Main Level Bedrooms 3

Interior

Interior Features Air Filter, Built-in Features, Ceiling Fan(s), Entrance Foyer, High Ceilings, Hot Tub, Open Floorplan, Walk-In Closet(s), Wet Bar, High Speed Internet

Heating Central

Cooling Ceiling Fan(s), Central Air

Flooring Luxury Vinyl, Tile

Fireplaces Number 1

Fireplace Y

Appliance Double Oven, Built-In Gas Range, Dishwasher, Microwave, Refrigerator, Stainless Steel Appliance(s), Smart Appliance(s)

Exterior

Garage Spaces 4.0

Utilities Available Water Available

View Y/N true

View Other

Roof Type Asphalt

Private Pool false

Building

Lot Description Cleared, Level

Story 1

Sewer Public Sewer

Water Public

Structure Type Block,Other,Stone,Vinyl Siding

New Construction false

Schools

Elementary Schools Glenn Martin Elementary

Middle Schools Glenn Martin Elementary

High Schools Cumberland County High School

Others

Senior Community false

Special Listing Condition Standard

RealTracs IDX

NEARBY SCHOOL & BUSINESS

GET MORE INFORMATION

Shawn Wilmoth, CCIM
Shawn Wilmoth, CCIM

Agent License ID: 354366

+1(865) 205-9353

308 N PETERS RD. STE 225, KNOXVILLE, TN 37922, United States

Name
Phone*
Message

Go tour this home

171 Red Oak Dr