




5 Beds
5 Baths
5,264 SqFt
5 Beds
5 Baths
5,264 SqFt
Key Details
Property Type Single Family Home
Sub Type Single Family Residence
Listing Status Active
Purchase Type For Sale
Square Footage 5,264 sqft
Price per Sqft $189
Subdivision The Battery At Berkley Park
MLS Listing ID 3623328
Bedrooms 5
Full Baths 4
Half Baths 1
HOA Fees $174/mo
HOA Y/N Yes
Year Built 2018
Annual Tax Amount $2,336
Lot Size 8,712 Sqft
Acres 0.2
Lot Dimensions 75x115
Property Sub-Type Single Family Residence
Property Description
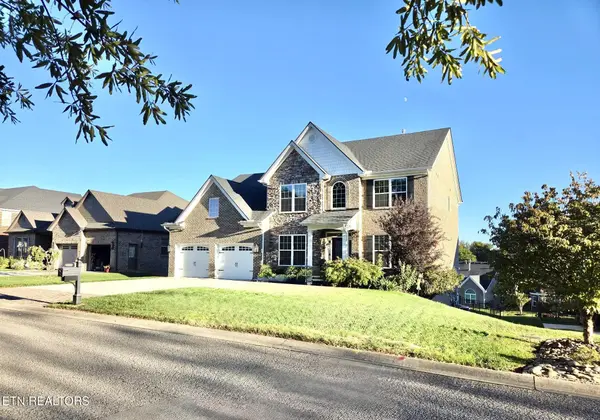
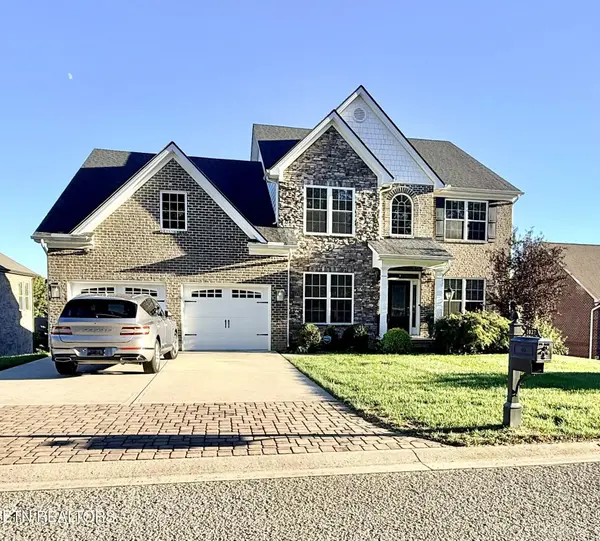
If you've been looking for a home with room for everyone to spread out, in a neighborhood that feels like a retreat, this one checks all the boxes! Welcome to over 5,200 square feet of beautiful living space, featuring 5 bedrooms, 4.5 baths, and an all-brick exterior in one of Farragut's most sought-after communities.
But let's talk about the LIFESTYLE! The Battery at Berkeley Park is truly something special. Beautifully landscaped boulevards, gorgeous fountains throughout the neighborhood, and a park-like setting create an inviting atmosphere from the moment you arrive. Enjoy nearby greenways for walking and biking, convenient access to parks, golf courses, Fort Loudoun Lake, and all the shopping, restaurants, and entertainment at Turkey Creek. And here's something you'll LOVE--lawn maintenance is INCLUDED in your HOA fees! Less time working in the yard and more time enjoying everything this wonderful community has to offer - including a community pool steps away. It's an easy, low-maintenance lifestyle without sacrificing the space of a large home!
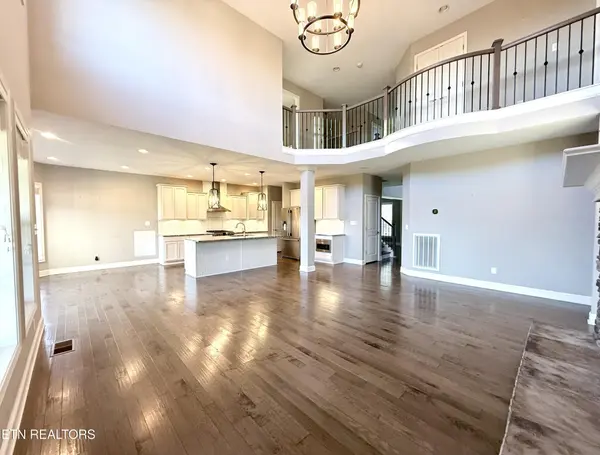
Inside, there's a place for everyone! The main level welcomes you with a stunning two-story family room that opens to the kitchen filled with granite and a huge island, creating a wonderful space for gathering and entertaining. And wait until you see the soaring two-story stone fireplace! It's an incredible focal point that brings warmth, character, and a little drama to this beautiful space. A convenient butler's pantry adds extra storage and serving space, making entertaining even easier. You'll also find a formal dining room, private home office, and a spacious primary suite conveniently located on the main level. And don't overlook the practical details--a dedicated mudroom and laundry room with built-ins help keep everyday life organized and clutter-free.
Location
State TN
County Knox County
Interior
Interior Features Walk-In Closet(s), Pantry, Ceiling Fan(s)
Heating Central, Electric, Natural Gas
Cooling Central Air, Ceiling Fan(s)
Flooring Carpet, Wood, Tile
Fireplaces Number 1
Fireplace Y
Appliance Dishwasher, Disposal, Microwave, Refrigerator, Oven
Exterior
Garage Spaces 2.0
Utilities Available Electricity Available, Natural Gas Available, Water Available
Amenities Available Pool, Sidewalks
View Y/N true
View Mountain(s)
Private Pool false
Building
Lot Description Rolling Slope
Sewer Public Sewer
Water Public
Structure Type Frame,Stone,Other,Brick
New Construction false
Schools
Elementary Schools Farragut Primary
Middle Schools Farragut Middle School
High Schools Farragut High School
Others
HOA Fee Include Maintenance Grounds
Senior Community false
Special Listing Condition Standard

NEARBY SCHOOL & BUSINESS
GET MORE INFORMATION
Agent License ID: 354366
308 N PETERS RD. STE 225, KNOXVILLE, TN 37922, United States