




5 Beds
6 Baths
5,189 SqFt
5 Beds
6 Baths
5,189 SqFt
Open House
Sun Oct 25, 2:00pm - 4:00pm
Key Details
Property Type Single Family Home
Sub Type Single Family Residence
Listing Status Active
Purchase Type For Sale
Square Footage 5,189 sqft
Price per Sqft $457
Subdivision West Meade
MLS Listing ID 3623767
Bedrooms 5
Full Baths 5
Half Baths 1
HOA Y/N No
Year Built 2026
Lot Size 0.500 Acres
Acres 0.5
Property Sub-Type Single Family Residence
Property Description
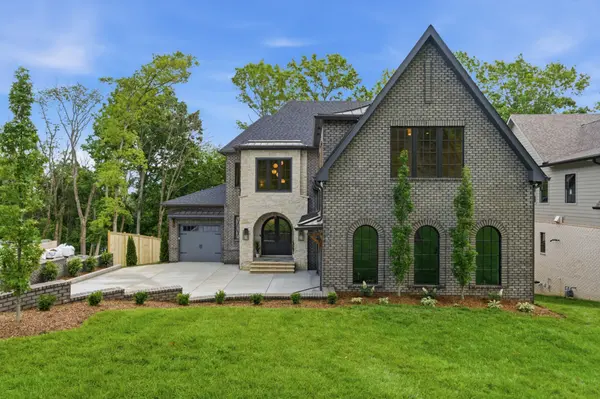
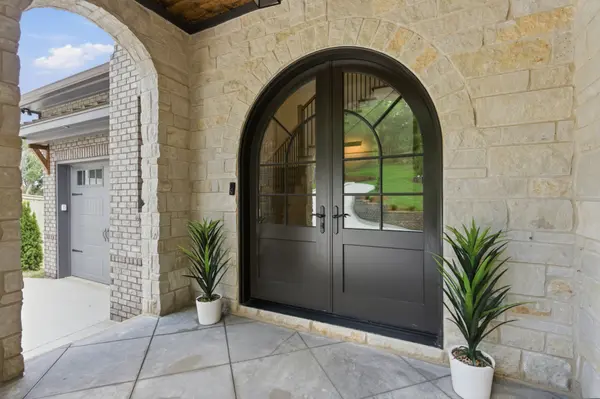
A timeless stone and brick exterior and a 3-car garage complete the home. Minutes from Green Hills shopping and dining, Belle Meade, and West Nashville, with convenient access to Percy Warner Park, I-40, and Downtown Nashville.
Pool rendering is for illustrative purposes only. Buyer and buyer's agent to verify all pertinent information.
Location
State TN
County Davidson County
Rooms
Main Level Bedrooms 1
Interior
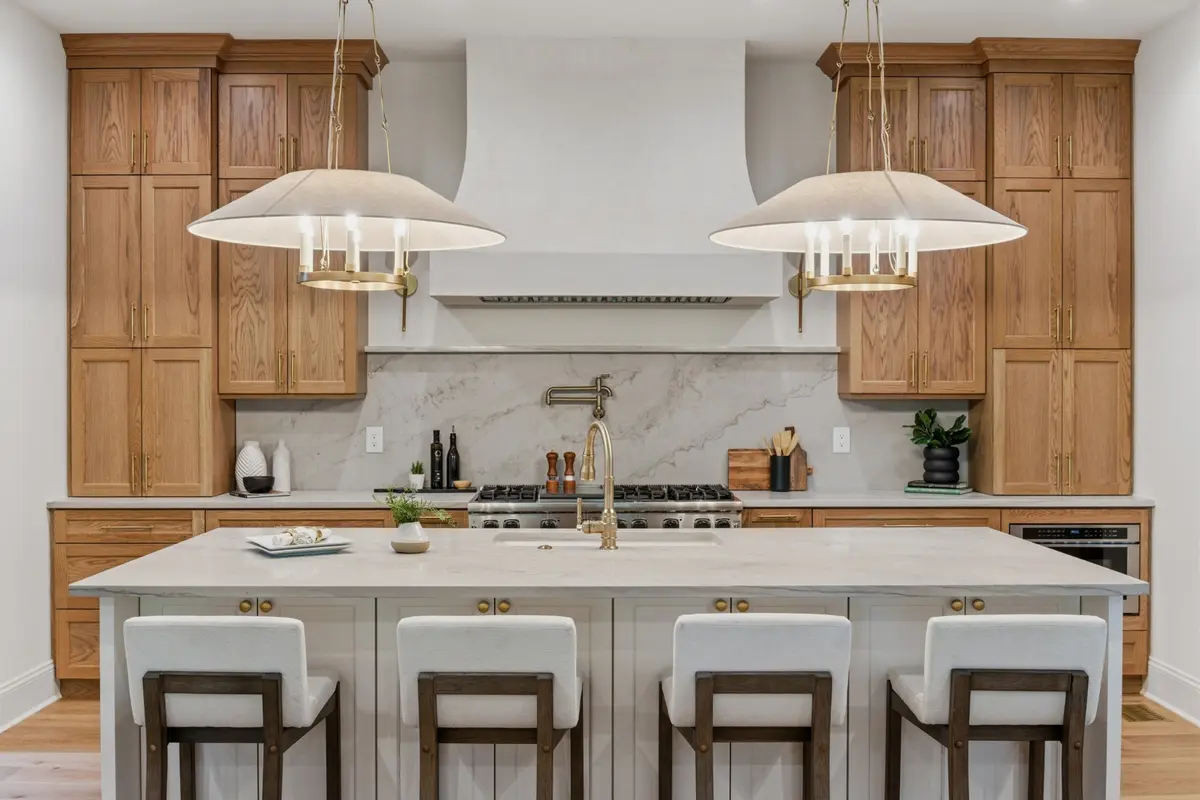
Interior Features Built-in Features, Ceiling Fan(s), Extra Closets, High Ceilings, Pantry, Smart Thermostat, Walk-In Closet(s), Wet Bar, Kitchen Island
Heating Central
Cooling Central Air
Flooring Carpet, Wood
Fireplaces Number 2
Fireplace Y
Appliance Oven, Gas Range, Dishwasher, Disposal, Refrigerator
Exterior
Exterior Feature Balcony
Garage Spaces 3.0
Utilities Available Water Available
View Y/N false
Private Pool false
Building
Lot Description Level
Story 3
Sewer Public Sewer
Water Public
Structure Type Fiber Cement,Brick,Stone
New Construction true
Schools
Elementary Schools Gower Elementary
Middle Schools H. G. Hill Middle
High Schools James Lawson High School
Others
Senior Community false
Special Listing Condition Standard

NEARBY SCHOOL & BUSINESS
GET MORE INFORMATION
Agent License ID: 354366
308 N PETERS RD. STE 225, KNOXVILLE, TN 37922, United States