




5 Beds
5 Baths
4,466 SqFt
5 Beds
5 Baths
4,466 SqFt
Open House
Sun Oct 25, 2:00pm - 4:00pm
Key Details
Property Type Single Family Home
Sub Type Single Family Residence
Listing Status Coming Soon
Purchase Type For Sale
Square Footage 4,466 sqft
Price per Sqft $514
Subdivision Green Hills
MLS Listing ID 3624046
Bedrooms 5
Full Baths 5
HOA Y/N No
Year Built 2019
Annual Tax Amount $14,150
Lot Dimensions .16 acres
Property Sub-Type Single Family Residence
Property Description
The beautifully designed outdoor spaces feature a manageable, fully fenced turf backyard with raised garden beds, a grilling station, and an inviting screened porch complete with a swinging bed.
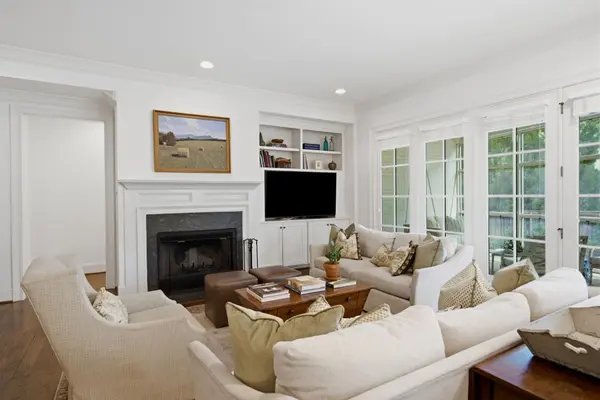
Inside, an open and airy floor plan offers an oversized formal dining room and a thoughtfully designed powder bath with the flexibility to convert to a full bath should an additional main-level bedroom be desired. The chef's kitchen features custom cabinetry, an oversized island, a walk-in pantry, and a light-filled breakfast room that flows seamlessly into the main living spaces.
The spacious main-level primary suite is a true retreat, featuring a luxurious marble bath with an oversized walk-in shower and freestanding soaking tub. Additional main-level conveniences include an oversized garage with abundant storage, a functional drop zone with built-in lockers, and a dedicated laundry room with utility sink.
Upstairs, an abundance of flexible living spaces includes a built-in homework station, spacious bonus room, and a separate theater or exercise room. Generously sized ensuite bedrooms feature large walk-in closets, while a walk-up attic provides exceptional additional storage.
A rare opportunity to enjoy newer construction, versatile living spaces, and an unbeatable neighborhood setting on one of Green Hills' most coveted streets. A must-see!
Location
State TN
County Davidson County
Rooms
Main Level Bedrooms 1
Interior
Interior Features Bookcases, Ceiling Fan(s), Entrance Foyer, High Ceilings, Open Floorplan, Pantry, Smart Thermostat
Heating Central
Cooling Central Air
Flooring Wood, Marble, Tile
Fireplaces Number 1
Fireplace Y
Appliance Double Oven, Built-In Gas Range, Dishwasher, Disposal, Dryer, Freezer, Microwave, Refrigerator, Stainless Steel Appliance(s), Washer
Exterior
Exterior Feature Smart Irrigation
Garage Spaces 2.0
Utilities Available Water Available
View Y/N false
Roof Type Shingle
Private Pool false
Building
Lot Description Level
Story 2
Sewer Public Sewer
Water Public
Structure Type Brick
New Construction false
Schools
Elementary Schools Julia Green Elementary
Middle Schools John Trotwood Moore Middle
High Schools Hillsboro Comp High School
Others
Senior Community false
Special Listing Condition Standard

NEARBY SCHOOL & BUSINESS
GET MORE INFORMATION
Agent License ID: 354366
308 N PETERS RD. STE 225, KNOXVILLE, TN 37922, United States