



Bought with Michael Gooch
$1,125,000
$1,149,900
2.2%For more information regarding the value of a property, please contact us for a free consultation.
5 Beds
4 Baths
4,603 SqFt
SOLD DATE : 06/15/2026
Key Details
Sold Price $1,125,000
Property Type Single Family Home
Sub Type Single Family Residence
Listing Status Sold
Purchase Type For Sale
Square Footage 4,603 sqft
Price per Sqft $244
Subdivision Glen At West Valley Unit I
MLS Listing ID 3183078
Sold Date 06/15/26
Bedrooms 5
Full Baths 3
Half Baths 1
Year Built 2021
Annual Tax Amount $2,506
Lot Size 5,662 Sqft
Acres 0.13
Lot Dimensions 40.58 X 142.71 X IRR
Property Sub-Type Single Family Residence
Property Description
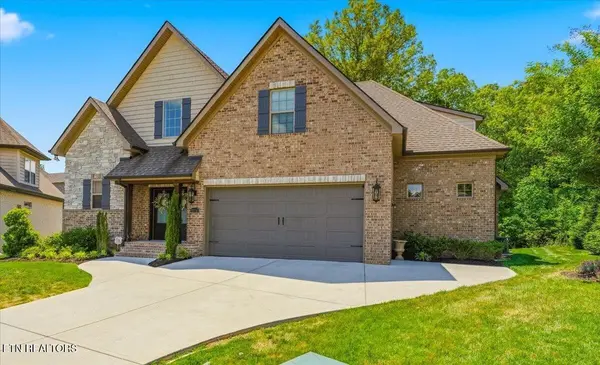
Enjoy this excellent home in a highly desirable cul-de-sac in Glen at West Valley. This exceptional 2021 all-brick-and-stone residence offers an elevated blend of modern design, thoughtful craftsmanship, and expansive living spaces.
This lot is one of the best situated in the development; it is a premium wooded lot. This home delivers both privacy and sophistication in one of the area's most sought-after neighborhoods.
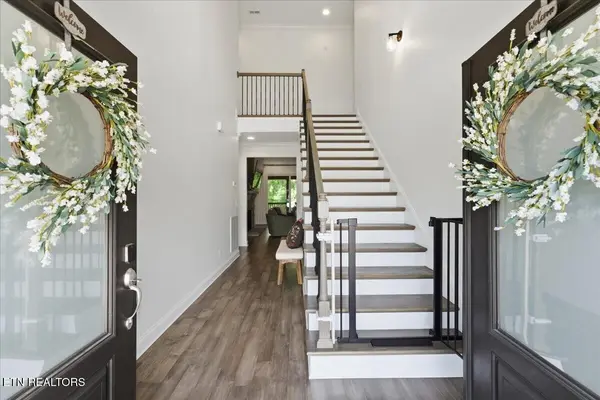
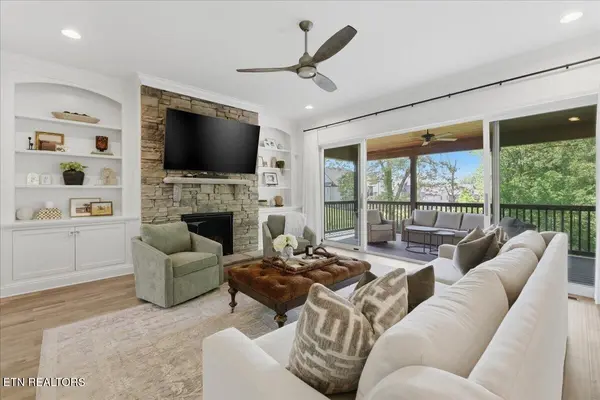
A grand two-story foyer welcomes you into an open and light-filled floor plan designed for effortless flow and everyday luxury. The expansive great room immediately impresses with its 10-foot ceilings, a striking stacked stone gas fireplace, and custom built-in bookcases that frame the living space with warmth and elegance.
Anchored by a seamless indoor-outdoor connection, massive 16x12 glass doors open to a covered back porch overlooking a serene, private backyard--ideal for relaxing or entertaining while enjoying tranquil wooded views.
The heart of the home is the beautifully appointed kitchen, featuring a 7-foot island, granite countertops, a gas range, under-cabinet lighting, and a custom walk-in pantry with built-in shelving. The adjacent dining area provides generous space for gatherings and everyday meals.
The main-level primary suite is a private retreat, highlighted by a 10-foot tray ceiling and a spa-inspired bath with a frameless glass shower and rain showerhead, offering a true luxury experience. A main-level guest suite adds convenience and flexibility.
Upstairs, you'll find three additional bedrooms, two full bathrooms, and a spacious bonus/flex room, along with ample storage options designed for practical living.
The newly built-out, walk-out basement expands the home's space even further, featuring sheetrock, HVAC, electrical work, and a full bath. Thoughtfully designed, it includes a gym, bedroom, office, a studio-workroom, a walk-in closet with a sauna, and additional flexible living space.
Location
State TN
County Knox County
Interior
Interior Features Walk-In Closet(s), Pantry
Heating Central, Heat Pump, Natural Gas
Cooling Central Air
Flooring Carpet, Wood, Other, Tile
Fireplaces Number 1
Fireplace Y
Appliance Dishwasher, Dryer, Microwave, Refrigerator, Washer
Exterior
Garage Spaces 2.0
Utilities Available Natural Gas Available, Water Available
View Y/N false
Private Pool false
Building
Lot Description Cul-De-Sac, Wooded, Level
Sewer Public Sewer
Water Public
Structure Type Other,Brick
New Construction false
Others
Senior Community false
Special Listing Condition Standard
Read Less Info
Want to know what your home might be worth? Contact us for a FREE valuation!

Our team is ready to help you sell your home for the highest possible price ASAP

© 2026 Listings courtesy of RealTrac as distributed by MLS GRID. All Rights Reserved.
NEARBY SCHOOLS & BUSINESSES
GET MORE INFORMATION
Agent License ID: 354366
308 N PETERS RD. STE 225, KNOXVILLE, TN 37922, United States