


Bought with Shawn Wilmoth
$1,250,000
$1,349,900
7.4%For more information regarding the value of a property, please contact us for a free consultation.
4 Beds
4 Baths
3,589 SqFt
SOLD DATE : 06/15/2026
Key Details
Sold Price $1,250,000
Property Type Single Family Home
Sub Type Single Family Residence
Listing Status Sold
Purchase Type For Sale
Square Footage 3,589 sqft
Price per Sqft $348
Subdivision The Anthem
MLS Listing ID 3246596
Sold Date 06/15/26
Bedrooms 4
Full Baths 3
Half Baths 1
HOA Fees $41/ann
HOA Y/N Yes
Year Built 2007
Annual Tax Amount $3,461
Lot Size 0.350 Acres
Acres 0.35
Lot Dimensions 85.09 x 182.1 x IRR
Property Sub-Type Single Family Residence
Property Description
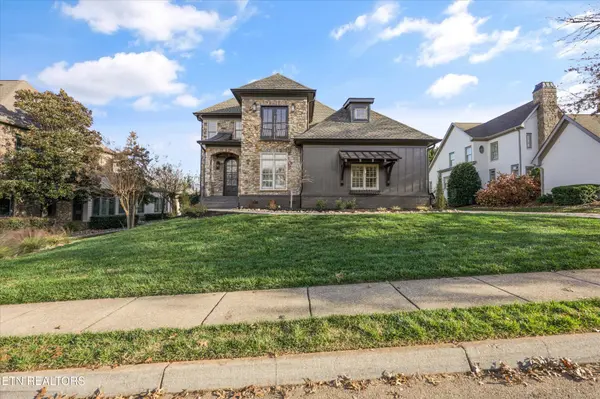
Built in 2007 with the solid construction and timeless character buyers love... BUT completely reimagined in 2025. This 3,589 sq ft residence has been brought back to life with a no-expense-spared, designer-level renovation that truly sets it apart.
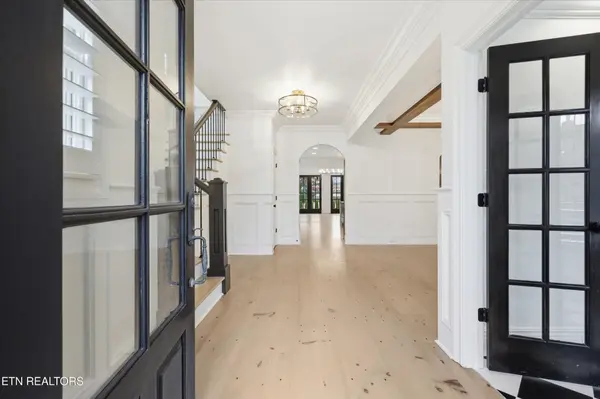
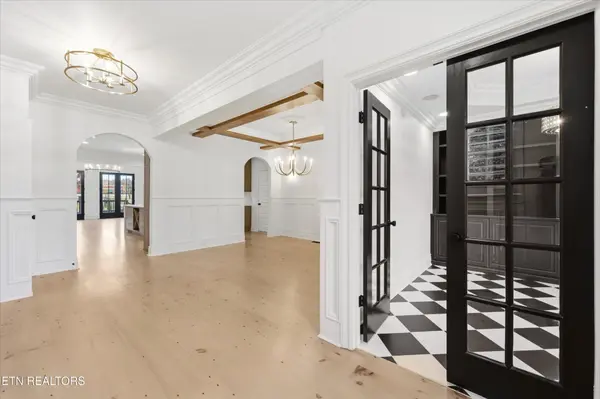
From the moment you step inside, the scale, light, and attention to detail are undeniable. Soaring ceilings, expansive windows, and a thoughtfully designed layout create a home that feels both elevated and effortlessly livable.
The kitchen is the heart of the home... and it delivers. Designed to impress and built to perform, it features quarter-sawn white oak inset cabinetry, striking waterfall quartz countertops, a full-height quartz backsplash, and premium stainless appliances. Every detail... from the hardware to the lighting, has been intentionally selected to create a cohesive, high-end finish that feels straight out of a magazine.
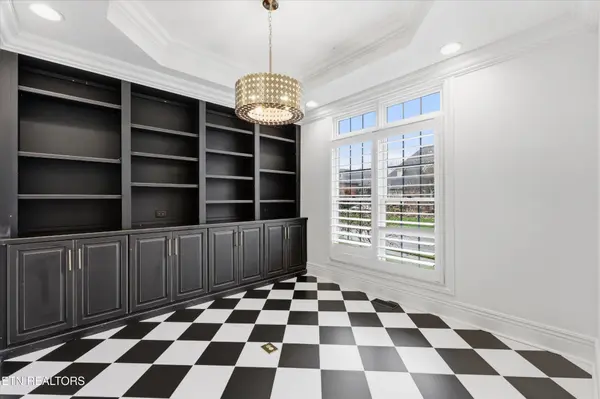
The main-level primary suite is a true retreat, offering a spa-like experience with an oversized walk-in shower, soaking tub, and a custom boutique-style closet that feels both luxurious and functional. A dedicated main-level office provides the perfect space for work, planning, or quiet focus.
Upstairs, you'll find three additional bedrooms, including a large, flexible space that can easily function as a bonus room, media room, guest suite, or playroom... giving you the versatility today's lifestyle demands.
And then there's the yard... which is just as impressive. Fully refreshed with brand-new sod and professional landscaping, the outdoor space is flat, usable, and hard to find at this level. Whether you're hosting, relaxing, adding a playset, or planning for a future pool, the possibilities here are wide open. The built-in fire pit creates the perfect setting for evenings with friends, family, and everything in between.
Curb appeal is on point, and the three-car garage offers the space and convenience that's increasingly hard to come by.
Location
State TN
County Knox County
Interior
Interior Features Central Vacuum, Walk-In Closet(s), Pantry, Ceiling Fan(s)
Heating Central, Natural Gas
Cooling Central Air, Ceiling Fan(s)
Flooring Carpet, Wood, Tile
Fireplaces Number 1
Fireplace Y
Appliance Dishwasher, Disposal, Microwave, Refrigerator
Exterior
Garage Spaces 3.0
Utilities Available Natural Gas Available, Water Available
View Y/N false
Private Pool false
Building
Lot Description Other, Level
Story 2
Sewer Public Sewer
Water Public
Structure Type Other,Brick
New Construction false
Others
Senior Community false
Special Listing Condition Standard
Read Less Info
Want to know what your home might be worth? Contact us for a FREE valuation!

Our team is ready to help you sell your home for the highest possible price ASAP

© 2026 Listings courtesy of RealTrac as distributed by MLS GRID. All Rights Reserved.
NEARBY SCHOOLS & BUSINESSES
GET MORE INFORMATION
Agent License ID: 354366
308 N PETERS RD. STE 225, KNOXVILLE, TN 37922, United States