




Bought with Catrina Foster
$1,401,390
$1,349,000
3.9%For more information regarding the value of a property, please contact us for a free consultation.
3 Beds
3 Baths
3,018 SqFt
SOLD DATE : 07/17/2026
Key Details
Sold Price $1,401,390
Property Type Single Family Home
Sub Type Single Family Residence
Listing Status Sold
Purchase Type For Sale
Square Footage 3,018 sqft
Price per Sqft $464
Subdivision The Shores
MLS Listing ID 3288599
Sold Date 07/17/26
Bedrooms 3
Full Baths 3
HOA Fees $401/mo
HOA Y/N Yes
Year Built 2001
Annual Tax Amount $3,191
Lot Size 435 Sqft
Acres 0.01
Property Sub-Type Single Family Residence
Property Description
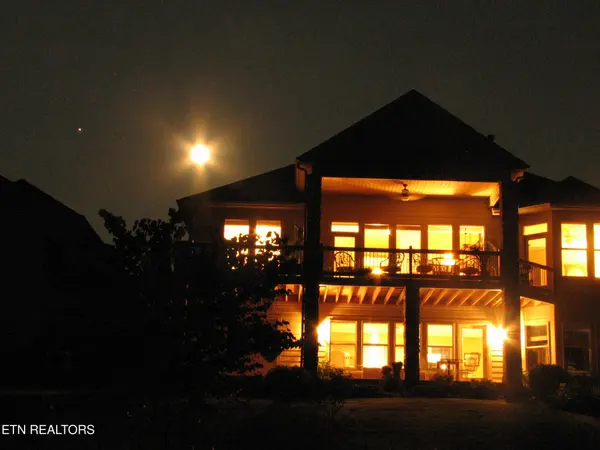
Welcome to 209 Coyatee Shores, where exceptional lakefront living meets breathtaking lake views in the heart of Tellico Village. Perfectly positioned on the water, in a cove, this beautifully designed home offers sweeping lake views from many of its most inviting living spaces.
The main level features a spacious primary suite with serene lake views, along with a second bedroom for added convenience. The impressive great room serves as the heart of the home, showcasing soaring cathedral ceilings, expansive windows, and panoramic lake views that flood the space with natural light. Rich wood flooring flows throughout the home, adding warmth and timeless appeal.
A dedicated office overlooking the lake provides the perfect work-from-home setting, while custom cabinetry in the den, great room, and basement offers both elegance and abundant storage. The open kitchen and living areas are designed for comfortable everyday living and effortless entertaining.
Step outside to enjoy the main-level covered porch and adjoining open deck, both offering stunning water views and the perfect setting for morning coffee, outdoor dining, or simply relaxing while taking in the beauty of the lake.
The finished walkout basement significantly expands the home's living space and features a bedroom with lake views, a full bath, cedar closet in the shop area, and a large workshop area with excellent potential to be converted into a second kitchen, guest suite, or additional living quarters. A spacious laundry room with a utility sink and a central vacuum system add everyday convenience.
Outdoor living is equally impressive. Step outside from the basement to a covered, tiled patio and follow the gentle path to the covered boathouse, complete with a boat lift for easy access to the lake and endless days of boating, fishing, and waterfront enjoyment.
Location
State TN
County Loudon County
Interior
Interior Features Central Vacuum, Walk-In Closet(s), Pantry, Ceiling Fan(s)
Heating Central, Electric, Propane
Cooling Central Air, Ceiling Fan(s)
Flooring Carpet, Wood, Tile
Fireplaces Number 1
Fireplace Y
Appliance Dishwasher, Disposal, Dryer, Microwave, Range, Oven, Washer
Exterior
Garage Spaces 2.0
Utilities Available Electricity Available, Water Available
Amenities Available Golf Course
View Y/N false
Private Pool false
Building
Lot Description Other, Zero Lot Line
Sewer Public Sewer
Water Public
Structure Type Other,Brick
New Construction false
Schools
Elementary Schools Highland Park Elementary
Middle Schools Ft Loudoun Middle School
High Schools Loudon High School
Others
HOA Fee Include Maintenance Grounds
Senior Community false
Special Listing Condition Standard
Read Less Info
Want to know what your home might be worth? Contact us for a FREE valuation!

Our team is ready to help you sell your home for the highest possible price ASAP

© 2026 Listings courtesy of RealTrac as distributed by MLS GRID. All Rights Reserved.
NEARBY SCHOOLS & BUSINESSES
GET MORE INFORMATION
Agent License ID: 354366
308 N PETERS RD. STE 225, KNOXVILLE, TN 37922, United States