


Bought with Mary Parsons
$750,000
$770,000
2.6%For more information regarding the value of a property, please contact us for a free consultation.
4 Beds
4 Baths
3,402 SqFt
SOLD DATE : 07/27/2026
Key Details
Sold Price $750,000
Property Type Single Family Home
Sub Type Single Family Residence
Listing Status Sold
Purchase Type For Sale
Square Footage 3,402 sqft
Price per Sqft $220
Subdivision Saddle Ridge S/D Unit 2
MLS Listing ID 3309520
Sold Date 07/27/26
Bedrooms 4
Full Baths 3
Half Baths 1
HOA Fees $45/ann
HOA Y/N Yes
Year Built 1997
Annual Tax Amount $1,900
Lot Size 0.350 Acres
Acres 0.35
Lot Dimensions 132.5 X 124.47 X 127 x 107
Property Sub-Type Single Family Residence
Property Description
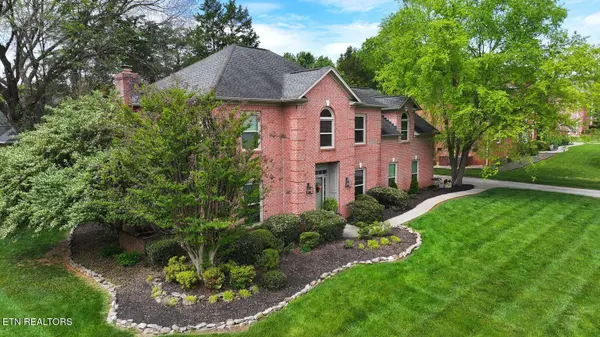
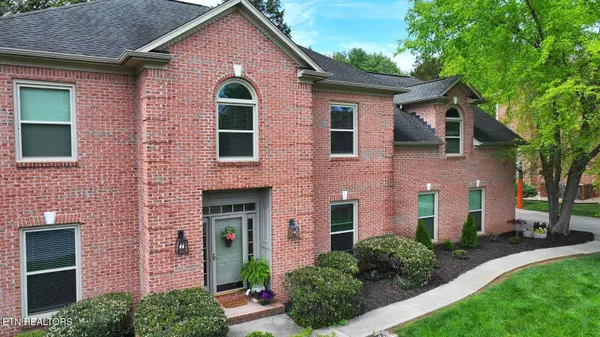
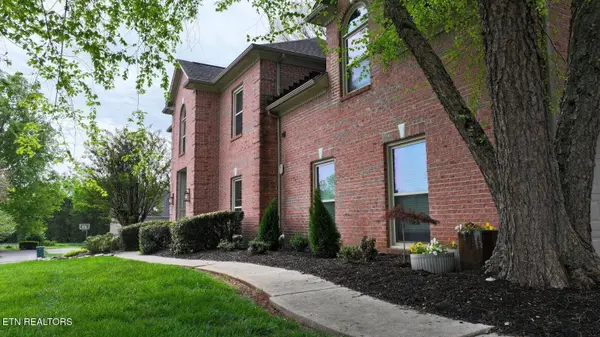
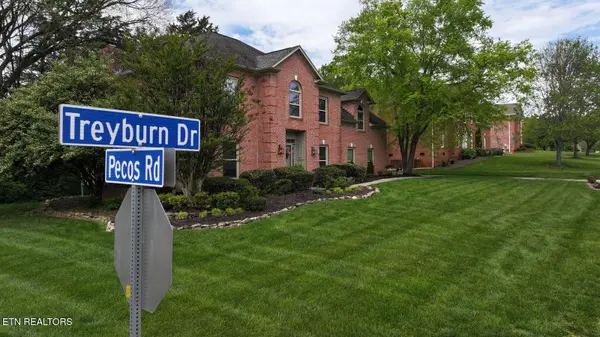
Gracefully positioned on a beautiful level corner lot in the desirable Saddle Ridge community of Farragut, 204 Treyburn Drive offers exquisite upgrades, timeless architecture, refined living spaces, and a setting that balances privacy with convenience. Thoughtfully designed and meticulously maintained, this elegant all brick residence presents an exceptional opportunity to enjoy one of Farragut's most established and sought-after neighborhoods.
A welcoming entry introduces interiors defined by natural light, newly installed LVP flooring (2025), and a flowing floor plan ideal for both everyday living and sophisticated entertaining. Formal and informal spaces blend seamlessly, including a gracious dining room with trey ceiling, a versatile living room perfectly suited for a home office, music room or sitting room, and an expansive family room anchored by a gas fireplace that creates an inviting and cozy focal point.
The well-appointed kitchen (updated 2022-2025) serves as the heart of the home, featuring granite countertops, stainless appliances, abundant cabinetry, custom pantry with coffee bar and arched doorways, island with a beverage chiller, a corner desk, custom mud room area and a spacious eat-in kitchen overlooking the private backyard and recently updated deck. Designed with both functionality and comfort in mind, the home offers multiple gathering spaces and convenient dual staircases that enhance the home's thoughtful layout.
Upstairs, the primary suite provides a tranquil retreat with generous proportions, custom feature wall, walk-in closet, and a spa-inspired bath highlighted by soaring ceilings, a Whirlpool tub, and separate shower. Additional bedrooms and a large bonus room (that could be a 5th bedroom) offer flexibility for guests, recreation or media space. All bathrooms in the home are updated beautifully (2023-2026) using shiplap, wood accents, tile and fresh paint. The only update left for you is new flooring in the master bath.
Location
State TN
County Knox County
Interior
Interior Features Walk-In Closet(s), Pantry, High Speed Internet
Heating Central, Natural Gas
Cooling Central Air
Flooring Carpet, Tile, Vinyl
Fireplaces Number 1
Fireplace Y
Appliance Dishwasher, Disposal, Microwave, Range, Refrigerator, Oven
Exterior
Garage Spaces 3.0
Utilities Available Natural Gas Available, Water Available, Cable Connected
Amenities Available Pool, Playground
View Y/N false
Private Pool false
Building
Lot Description Corner Lot, Level
Story 2
Sewer None
Water Public
Structure Type Other,Brick
New Construction false
Schools
Elementary Schools Farragut Intermediate
Middle Schools Farragut Middle School
High Schools Farragut High School
Others
HOA Fee Include Insurance
Senior Community false
Special Listing Condition Standard
Read Less Info
Want to know what your home might be worth? Contact us for a FREE valuation!

Our team is ready to help you sell your home for the highest possible price ASAP

© 2026 Listings courtesy of RealTrac as distributed by MLS GRID. All Rights Reserved.
NEARBY SCHOOLS & BUSINESSES
GET MORE INFORMATION
Agent License ID: 354366
308 N PETERS RD. STE 225, KNOXVILLE, TN 37922, United States