
Bought with Tammy Evans
$445,000
$459,000
3.1%For more information regarding the value of a property, please contact us for a free consultation.
3 Beds
3 Baths
2,350 SqFt
SOLD DATE : 08/27/2026
Key Details
Sold Price $445,000
Property Type Single Family Home
Sub Type Single Family Residence
Listing Status Sold
Purchase Type For Sale
Square Footage 2,350 sqft
Price per Sqft $189
Subdivision Tanasi Shores
MLS Listing ID 3099343
Sold Date 08/27/26
Bedrooms 3
Full Baths 2
Half Baths 1
HOA Fees $187/mo
HOA Y/N Yes
Year Built 1994
Annual Tax Amount $1,616
Lot Size 0.280 Acres
Acres 0.28
Property Sub-Type Single Family Residence
Property Description
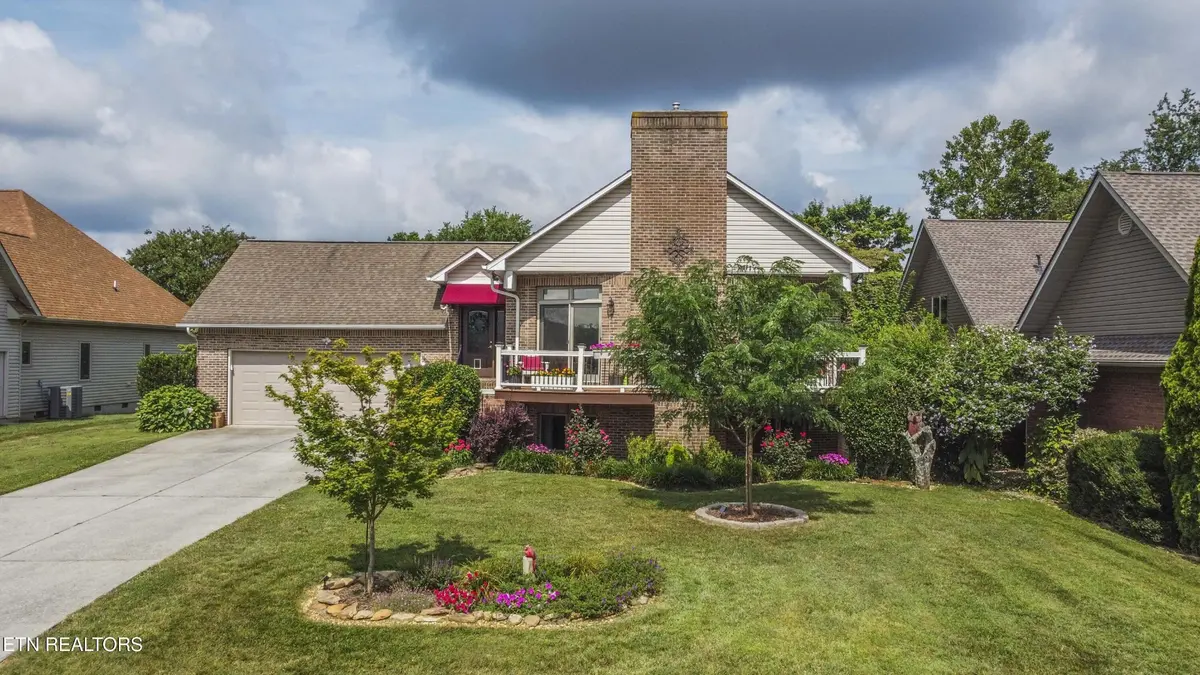
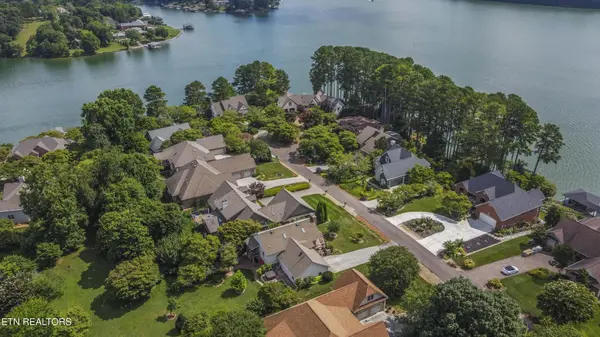
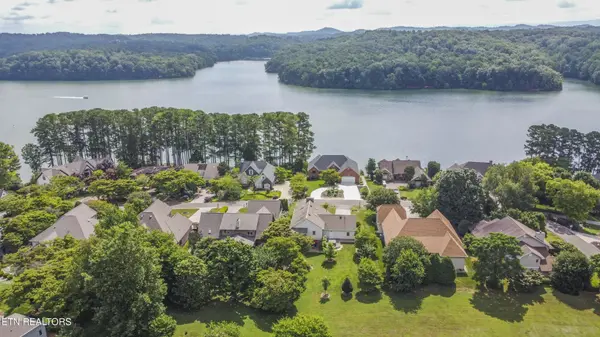
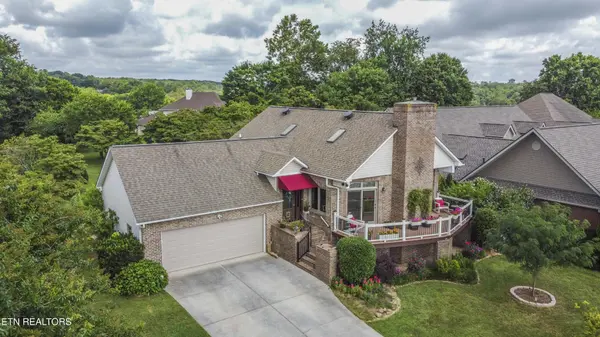
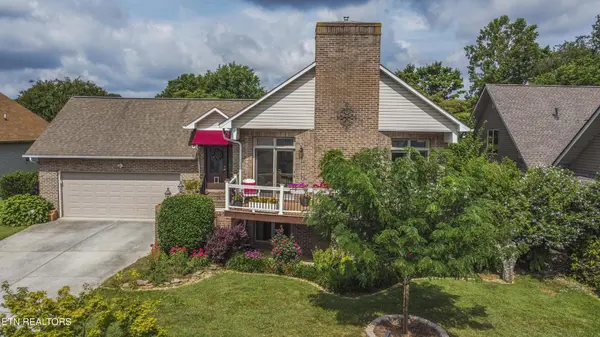
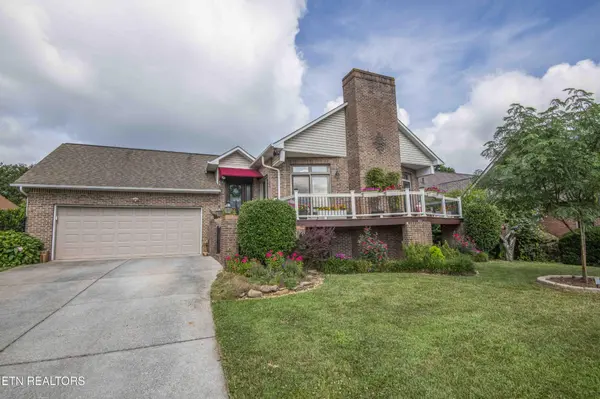
Immaculate basement rancher, ideal for multi-generational living near Yacht Club offers modest lake views out front and expansive common area beyond backyard. Tucked in a quiet cul-de-sac, the main level has large open great room with dining area, skylights, French doors to front deck/balcony, granite kitchen counters and laundry room. Same level master bedroom with updated bath, balcony overlooking two paver backyard patios, and walk-in closet. Main level has been freshly painted and has new light fixtures and fans. Bright finished walk-out basement features living area, dining area, full kitchen, full bath and two bedrooms. Great for family, guests or private rental opportunity. Newer wood vinyl and carpet throughout home. Electric HVAC (2014) downstairs and Propane HVAC (2019) on main level. Home is Alpa Element Efficient ($14,300) in 2018. 30-YR roof replaced 2003. This is a beautiful turn key home in a highly desired Tellico neighborhood. Sq footage is approximate, buyer to verify.
Location
State TN
County Loudon County
Interior
Interior Features Walk-In Closet(s), Pantry, Ceiling Fan(s)
Heating Electric, Heat Pump, Propane
Cooling Central Air, Ceiling Fan(s)
Flooring Carpet, Wood, Tile, Vinyl
Fireplaces Number 1
Fireplace Y
Appliance Dishwasher, Disposal, Dryer, Microwave, Range, Refrigerator, Washer
Exterior
Exterior Feature Balcony
Garage Spaces 2.0
Utilities Available Electricity Available, Water Available
Amenities Available Pool
View Y/N false
Private Pool false
Building
Lot Description Cul-De-Sac, Other, Level
Sewer Public Sewer
Water Public
Structure Type Other,Brick
New Construction false
Schools
Elementary Schools Steekee Elementary
Middle Schools Ft Loudoun Middle School
High Schools Loudon High School
Others
Senior Community false
Special Listing Condition Standard
Read Less Info
Want to know what your home might be worth? Contact us for a FREE valuation!

Our team is ready to help you sell your home for the highest possible price ASAP

© 2026 Listings courtesy of RealTrac as distributed by MLS GRID. All Rights Reserved.
NEARBY SCHOOLS & BUSINESSES
GET MORE INFORMATION
Agent License ID: 354366
308 N PETERS RD. STE 225, KNOXVILLE, TN 37922, United States