



Bought with Shawn Wilmoth
$800,000
$824,900
3.0%For more information regarding the value of a property, please contact us for a free consultation.
4 Beds
4 Baths
2,887 SqFt
SOLD DATE : 02/01/2024
Key Details
Sold Price $800,000
Property Type Single Family Home
Sub Type Single Family Residence
Listing Status Sold
Purchase Type For Sale
Square Footage 2,887 sqft
Price per Sqft $277
Subdivision The Glen At West Valley
MLS Listing ID 3532692
Sold Date 02/01/24
Bedrooms 4
Full Baths 3
Half Baths 1
HOA Fees $20/ann
HOA Y/N Yes
Year Built 2021
Annual Tax Amount $2,506
Lot Size 5,662 Sqft
Acres 0.13
Lot Dimensions 40.58 X 142.71 X IRR
Property Sub-Type Single Family Residence
Property Description
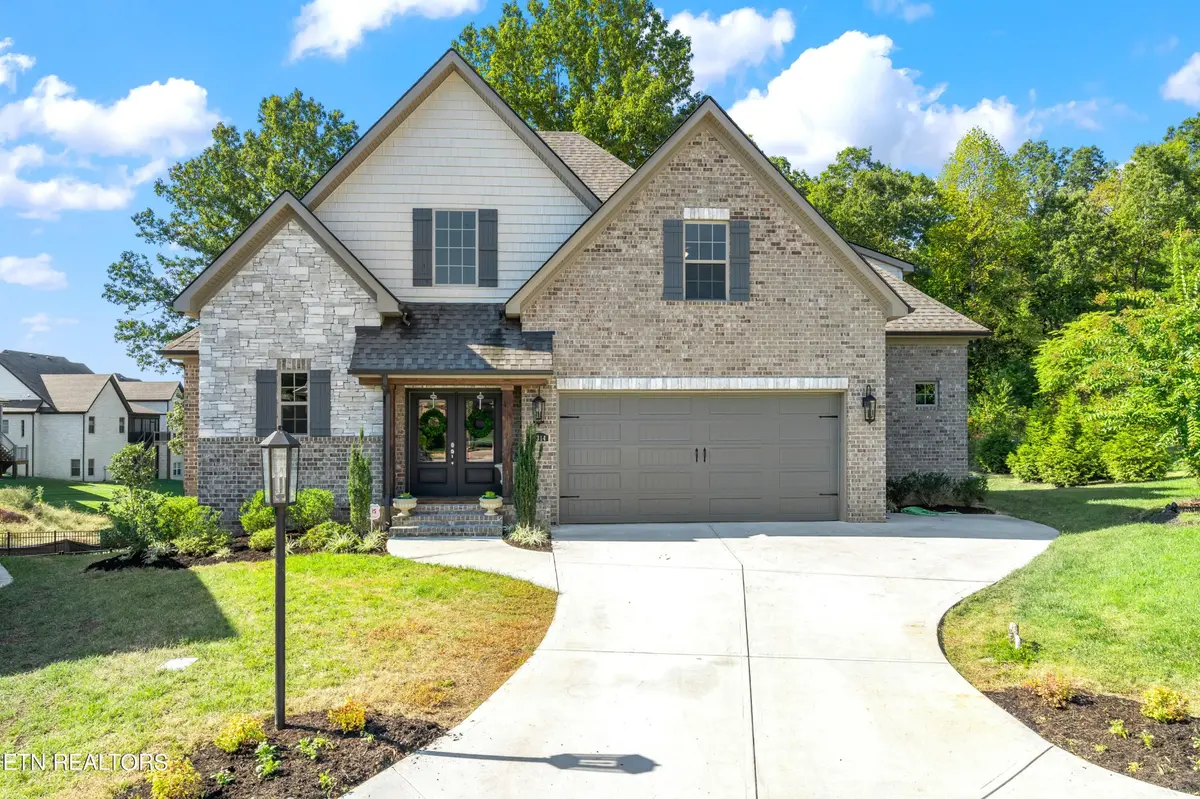
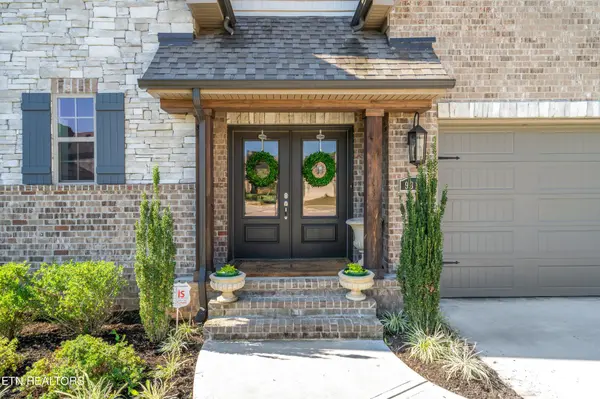
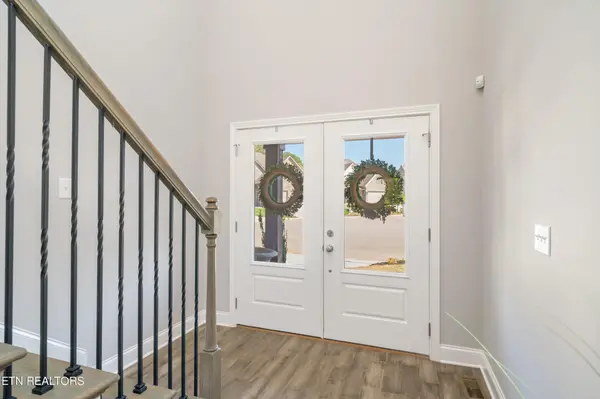
Are you looking for a newer built home (2021), with plenty of space, tons of storage, a main level en suite bedroom, along with 3 additional bedrooms plus bonus room on the second level AND potential to grow with a huge, more than partially finished walk out basement? If so, THIS IS IT! This beautiful, all brick home accented with stone is situated on a premium cul de sac lot and perfectly ready for you. Step inside to the the two story foyer which welcomes you and leads to the open great room. You will immediately notice the view through the massive 16x12 glass doors highlighting the wooded lot and opening to the best spot, the covered back porch which overlooks the private backyard. Back inside, the great sized living room boasts a 10 ft ceiling with a stacked stone, gas fireplace fully surrounded between custom built in bookcases. The floor plan flows seamlessly to the dining area with plenty of room to gather and transitions to the fully equipped kitchen with a 7 ft island, gas range oven, granite countertops, under cabinet lighting and a fabulous pantry with custom shelving!
The master bedroom, located on the main level has a 10 ft trey ceiling and bathroom upgraded with a frameless shower and rain shower head. Upstairs, find 3 bedrooms, 2 full bathrooms and bonus room which would be the perfect flex room as well as plenty of storage spaces. The partially finished basement has sheetrock, HVAC, electrical, plumbed for a full bath, framed for a fifth bedroom and has a 30 year waterproofing warranty which can be transferrable. Unlike any other house in the neighborhood, this is an original floor plan specifically designed for the lot. Many details not to miss: 5 inch hand scraped birch hardwoods, custom closet shelving, crown molding on main level, granite countertops in bathrooms, extra concrete parking pad, tankless gas water heater, irrigation system. Carpet allowance of $7000 with accepted offer.
Location
State TN
County Knox County
Interior
Heating Central, Heat Pump, Natural Gas
Cooling Central Air
Flooring Carpet, Wood, Tile
Fireplaces Number 1
Fireplace Y
Appliance Gas Range, Dishwasher, Disposal, Microwave, Range, Refrigerator, Oven
Exterior
Garage Spaces 2.0
Utilities Available Natural Gas Available
Amenities Available Sidewalks
View Y/N false
Private Pool false
Building
Lot Description Cul-De-Sac, Wooded, Level
Structure Type Other,Brick
New Construction false
Schools
Elementary Schools A L Lotts Elementary
Middle Schools West Valley Middle School
High Schools Bearden High School
Others
Senior Community false
Special Listing Condition Standard
Read Less Info
Want to know what your home might be worth? Contact us for a FREE valuation!

Our team is ready to help you sell your home for the highest possible price ASAP

© 2026 Listings courtesy of RealTrac as distributed by MLS GRID. All Rights Reserved.
NEARBY SCHOOLS & BUSINESSES
GET MORE INFORMATION
Agent License ID: 354366
308 N PETERS RD. STE 225, KNOXVILLE, TN 37922, United States