



Bought with Shawn Wilmoth
$735,000
$749,900
2.0%For more information regarding the value of a property, please contact us for a free consultation.
5 Beds
3 Baths
3,938 SqFt
SOLD DATE : 05/31/2024
Key Details
Sold Price $735,000
Property Type Single Family Home
Sub Type Single Family Residence
Listing Status Sold
Purchase Type For Sale
Square Footage 3,938 sqft
Price per Sqft $186
Subdivision Cascade Falls
MLS Listing ID 3604677
Sold Date 05/31/24
Bedrooms 5
Full Baths 3
HOA Y/N Yes
Year Built 2005
Annual Tax Amount $1,948
Lot Size 0.360 Acres
Acres 0.36
Lot Dimensions 76.52 X 189.43 X IRR
Property Sub-Type Single Family Residence
Property Description
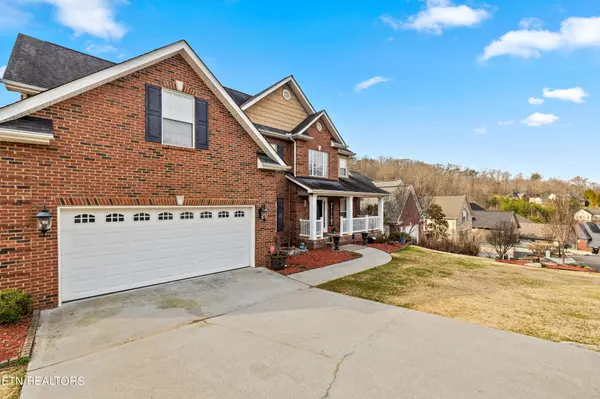
Experience the unparalleled allure of this exquisite residence nestled in the serene neighborhood of Cascade Falls. This captivating all-brick home beckons you to explore its abundant offerings. Boasting the potential for up to 7 bedrooms, its expansive layout is complemented by a seamless open floor plan. Delight in the warmth of two gas log fireplaces, with the convenience of a Primary Suite and a guest bedroom/bath on the main level.
Ascending upstairs, you'll discover three additional bedrooms and a sprawling bonus room adorned with a closet. Storage solutions abound with extra attic space and convenient pulldown access. Revel in the luxury of hardwood floors, plush carpeting in the bedrooms, and elegant tile accents throughout the kitchen. The basement presents an impressive 800 sq ft of finished space, complete with a second fireplace and plumbing rough-ins. Additionally, find solace in the designated Safe Room discreetly nestled beneath the front porch, alongside a workshop and utility garage boasting ample storage.
This haven invites you to indulge in modern comforts, featuring newer Trane HVAC units equipped with air purifiers for enhanced air quality. Energy-efficient UV glass adorns the windows at the rear of the home, while the kitchen offers a gourmet experience with KitchenAid and Whirlpool appliances, cherry cabinets, corian countertops, and a tasteful tile backsplash.
Outside, the meticulously landscaped yard boasts a sprinkler system, setting the stage for tranquil outdoor living. Retreat to the new deck crafted with Trex material, complete with a rain system and screened porch, perfect for unwinding at any hour of the day.
Seize the opportunity to immerse yourself in the luxury and serenity of this remarkable residence. Book your private viewing today!
Location
State TN
County Knox County
Interior
Interior Features Walk-In Closet(s), Pantry
Heating Central, Electric, Natural Gas, Other
Cooling Central Air
Flooring Carpet, Wood, Laminate, Tile, Vinyl
Fireplaces Number 2
Fireplace Y
Appliance Dishwasher, Disposal, Microwave, Range, Refrigerator
Exterior
Exterior Feature Balcony
Garage Spaces 2.0
Utilities Available Electricity Available, Natural Gas Available, Water Available
Amenities Available Pool
View Y/N false
Private Pool false
Building
Lot Description Other
Sewer Public Sewer
Water Public
Structure Type Other,Brick
New Construction false
Others
Senior Community false
Special Listing Condition Standard
Read Less Info
Want to know what your home might be worth? Contact us for a FREE valuation!

Our team is ready to help you sell your home for the highest possible price ASAP

© 2026 Listings courtesy of RealTrac as distributed by MLS GRID. All Rights Reserved.
NEARBY SCHOOLS & BUSINESSES
GET MORE INFORMATION
Agent License ID: 354366
308 N PETERS RD. STE 225, KNOXVILLE, TN 37922, United States