


Bought with William Gano Leavell
$575,000
$584,900
1.7%For more information regarding the value of a property, please contact us for a free consultation.
4 Beds
4 Baths
2,384 SqFt
SOLD DATE : 10/22/2026
Key Details
Sold Price $575,000
Property Type Single Family Home
Sub Type Single Family Residence
Listing Status Sold
Purchase Type For Sale
Square Footage 2,384 sqft
Price per Sqft $241
Subdivision D T Mcgavock & Others
MLS Listing ID 3540986
Sold Date 10/22/26
Bedrooms 4
Full Baths 3
Half Baths 1
HOA Y/N No
Year Built 2026
Annual Tax Amount $1,337
Lot Size 5,227 Sqft
Acres 0.12
Lot Dimensions 33 X 170
Property Sub-Type Single Family Residence
Property Description
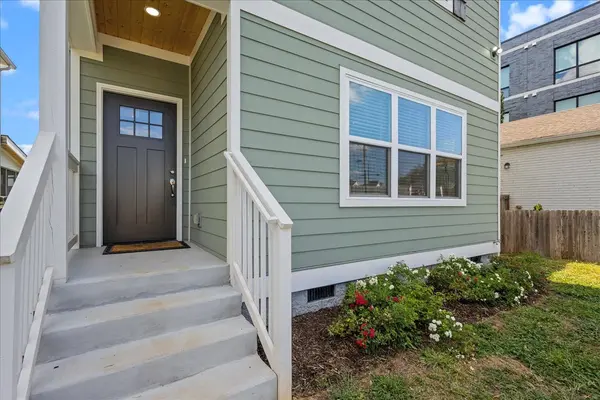
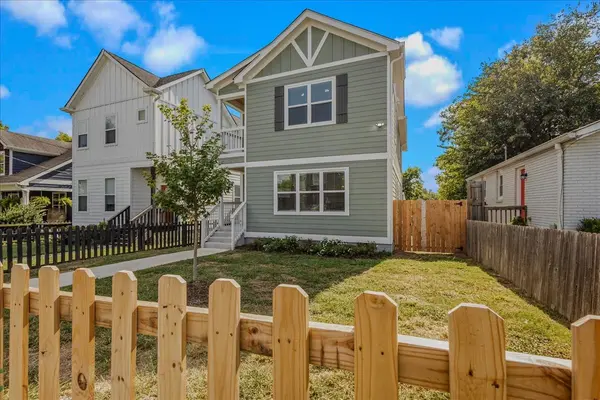
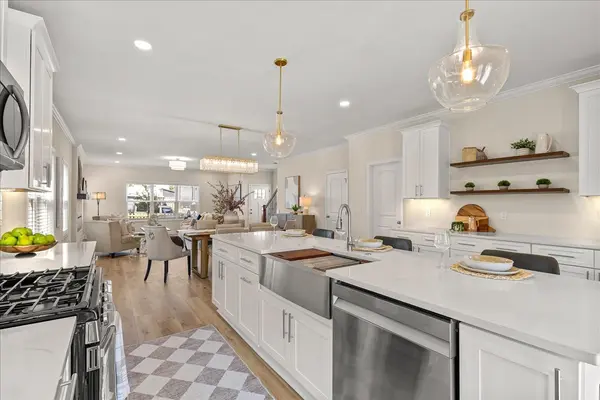
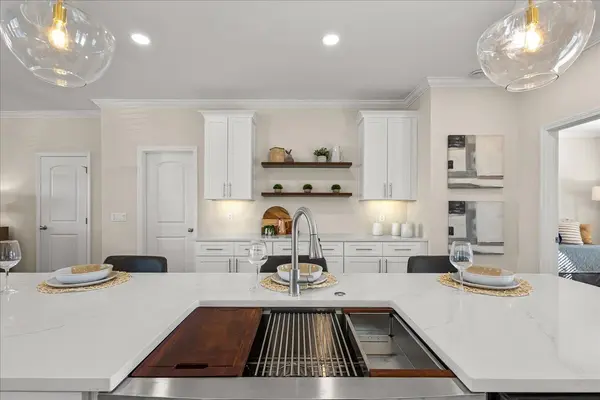
New build with all the bells and whistles, beautiful floors, soaring ceilings, and lots of natural light! The builder used every square foot of this space with opportunity in mind. You'll love the kitchen with additional storage, a pantry, and classy light fixtures an open floor plan with dining room, and living room and ½ bath. There's also a bedroom on the main level that could be used as a guest suite, office, or in-law suite, with this own separate bathroom. The yard is completely fenced in, front and back, for added privacy. There is a two-car carport with alley access, a large deck, and a good-sized backyard. Upstairs has lots of nooks and crannies, including a built-in desk and office area, an early-morning coffee perch on the balcony, and a large owner's suite with plenty of closet space separate shower and tub and. The upstairs bedrooms share a Jack-and-Jill bath, and there's also a gas tankless water (endless hot water) and laundry room. This home is priced to sell! Make an appointment today!
Location
State TN
County Davidson County
Rooms
Main Level Bedrooms 1
Interior
Heating Central, Dual, Natural Gas
Cooling Central Air, Dual, Electric
Flooring Laminate, Tile
Fireplace N
Appliance Built-In Gas Oven, Gas Oven, Dishwasher, Disposal, Microwave, Stainless Steel Appliance(s)
Exterior
Garage Spaces 2.0
Utilities Available Electricity Available, Natural Gas Available, Water Available
View Y/N false
Private Pool false
Building
Story 2
Sewer Public Sewer
Water Public
Structure Type Hardboard Siding
New Construction true
Schools
Elementary Schools Robert Churchwell Museum Magnet Elementary School
Middle Schools John Early Paideia Magnet
High Schools Pearl Cohn Magnet High School
Others
Senior Community false
Special Listing Condition Standard
Read Less Info
Want to know what your home might be worth? Contact us for a FREE valuation!

Our team is ready to help you sell your home for the highest possible price ASAP

© 2026 Listings courtesy of RealTrac as distributed by MLS GRID. All Rights Reserved.
NEARBY SCHOOLS & BUSINESSES
GET MORE INFORMATION
Agent License ID: 354366
308 N PETERS RD. STE 225, KNOXVILLE, TN 37922, United States